
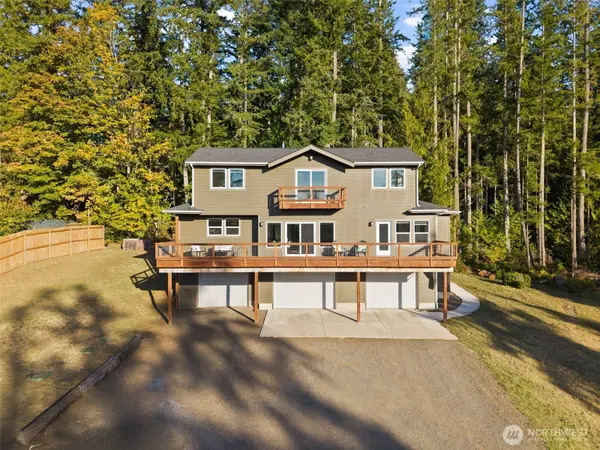
13276 Lester RD NW
Silverdale, WA 98383
- 3 Beds
- 2 Baths Half Baths: 1
- 2,158 SqFt
- 3.21 Lot Size
- 2022 Year Built
GALLERY
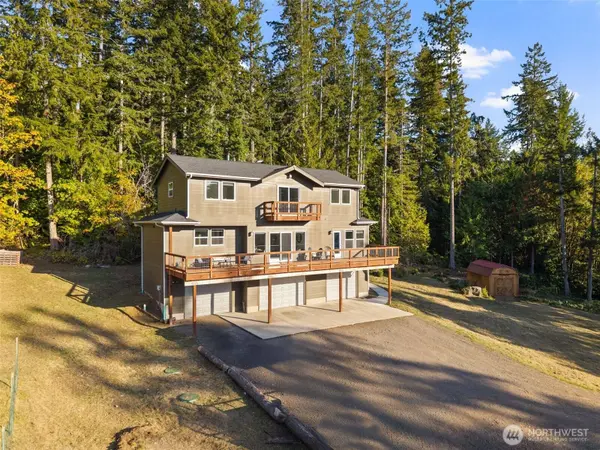
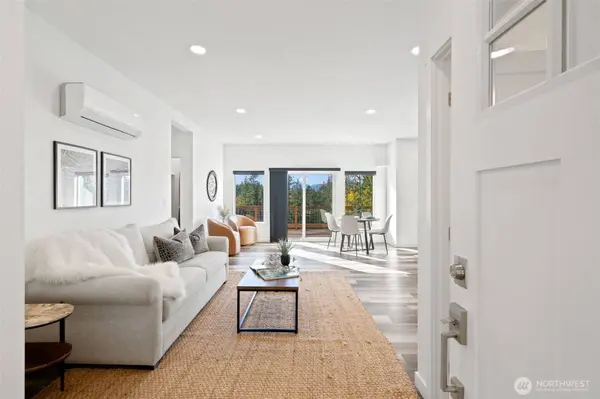
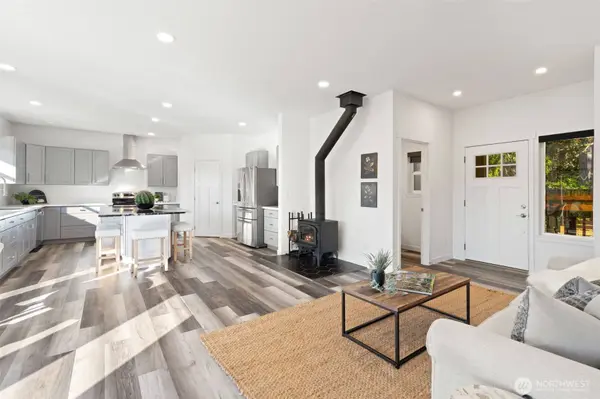
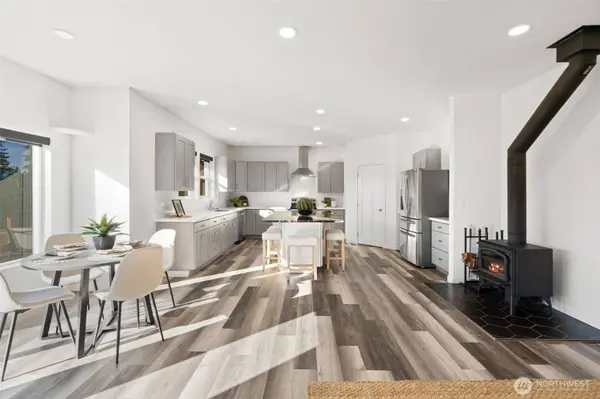
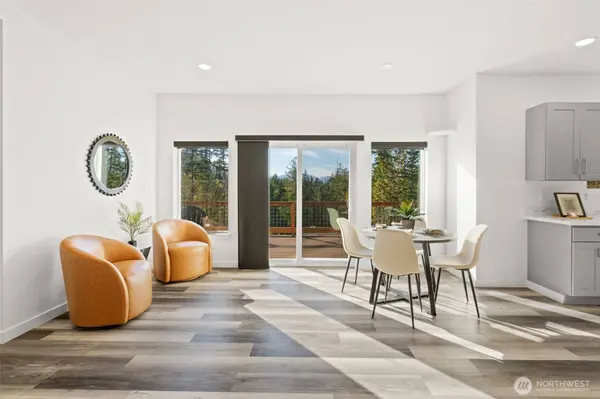
PROPERTY DETAIL
Key Details
Property Type Single Family Home
Sub Type Single Family Residence
Listing Status Pending
Purchase Type For Sale
Square Footage 2, 158 sqft
Price per Sqft $332
Subdivision Olympic View
MLS Listing ID 2594041
Style 12 - 2 Story
Bedrooms 3
Half Baths 1
Year Built 2022
Annual Tax Amount $6,072
Lot Size 3.210 Acres
Property Sub-Type Single Family Residence
Location
State WA
County Kitsap
Area 147 - Silverdale
Rooms
Basement None
Main Level Bedrooms 1
Building
Lot Description Dead End Street, Dirt Road, Secluded
Story Two
Sewer Septic Tank
Water Public
New Construction No
Interior
Interior Features Bath Off Primary, Dbl Pane/Storm Window, Fireplace, Pantry, Walk-In Closet(s), Water Heater, Wired for Generator
Flooring Ceramic Tile, Vinyl Plank, Carpet
Fireplaces Number 1
Fireplaces Type Wood Burning
Fireplace true
Appliance Dishwasher, Refrigerator, Stove(s)/Range(s)
Exterior
Exterior Feature Cement/Concrete, Wood, Wood Products
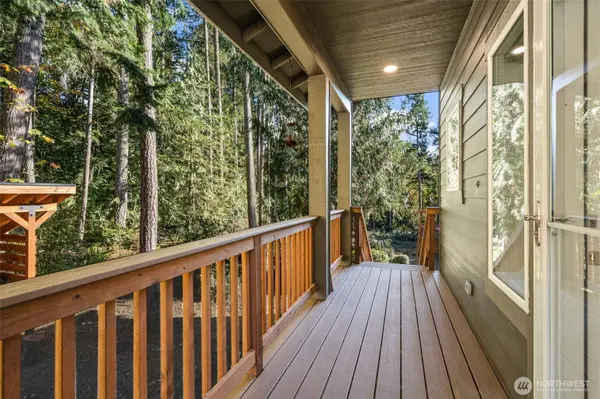
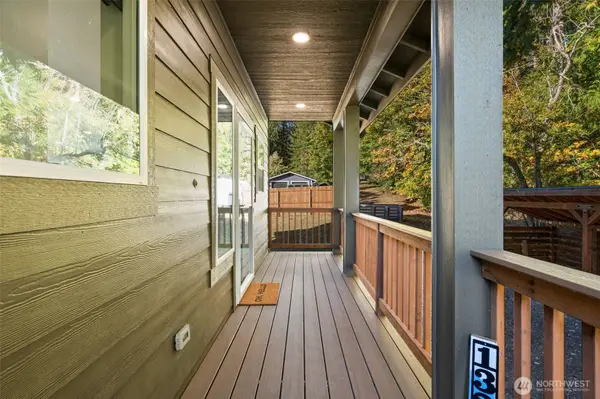
Amenities Available Deck, Electric Car Charging, Fenced-Partially, Outbuildings, RV Parking
View Y/N Yes
View Mountains
Roof Type Composition
Garage Yes
Schools
Elementary Schools Buyer To Verify
Middle Schools Buyer To Verify
High Schools Buyer To Verify
School District Central Kitsap #401
Others
Senior Community No
Acceptable Financing Cash, Conventional, FHA, USDA Loan, VA Loan
Listing Terms Cash, Conventional, FHA, USDA Loan, VA Loan
Virtual Tour https://media.re-mediagroup.com/videos/01a1409a-61ad-728b-9a3f-9d701fe0d8f1
SIMILAR HOMES FOR SALE
Check for similar Single Family Homes at price around $718,000 in Silverdale,WA

Active
$727,500
9009 Martin AVE NW, Silverdale, WA 98383
Ideal Real Estate • Kimi L. Robertson6 Beds 3.25 Baths 3,380 SqFt
Active
$480,000
11941 Schold RD NW, Silverdale, WA 98383
LPT Realty LLC • Joseph Stone5 Beds 1 Bath 1,905 SqFt
Pending
$650,000
8115 Berry Ridge LN NW, Silverdale, WA 98383
Goldhouse Realty • DJ Gee4 Beds 2.5 Baths 2,276 SqFt
CONTACT